ASTER Joinery: from research to priorities
Where should a joinery studio focus its website and content effort? Follow the public observations, the fictional business brief and the reasoning behind three proposed first moves. The finished posts come after the research and plan.
ASTER and its London hospitality brief are fictional. The supplier observations are source-linked; recommendations remain proposals. Both language editions cover the same market. AI images are design concepts, not completed client work.
Research for a specific commissioning decision
Fictional brief: a joinery studio seeking café and small-hotel commissions in London, primarily through architects and interior designers. Residential work remains secondary. Its sample website has one general service page, an image-only project gallery and a basic contact form. These are assumptions, not an audit of a live ASTER business.
Three selected suppliers · Nine public pages · Checked 2 November 2026
This is a qualitative comparison for the sample brief, not a market census, endorsement or ranking study. Supplier descriptions are public statements; budgets, capacity and commercial performance were not independently verified.
Why these comparators matter
- Studio Arkin
Why included: London design and joinery practice with hospitality scope and collaborative delivery.
Important difference: Broader design practice; the checked project is a reception, not a café or hotel.
Implication for ASTER: State who designs, who manufactures and who installs. A relevant project should identify ASTER’s actual role.
Reviewed pages: S1: Home · S2: About · S3: Maple House
- East JR
Why included: East London studio and workshop with two checked café/bakery projects.
Important difference: Design-and-build scope is wider than the assumed specialist joinery offer.
Implication for ASTER: Explain a constraint, the joinery response and the project team. A photograph alone cannot communicate those decisions.
Reviewed pages: S4: Home · S5: Nkora, Farringdon · S6: Arôme Bakery
- Kustom Made
Why included: Specialist fabrication and hospitality joinery serving London and the South East, with a page for specifiers.
Important difference: Also sells CNC/workshop services and technically complex features; not a like-for-like service range.
Implication for ASTER: Give the hospitality buyer a clear route and explain the useful brief inputs. Only claim coordination skills ASTER can verify.
Reviewed pages: S7: Home and project brief · S8: Commercial joinery London · S9: Architects and interior designers
Inspect the nine source observations
- S1: Studio Arkin / Home
- The homepage identifies hospitality among its sectors and describes delivery from design through manufacture and installation.
- S2: Studio Arkin / About
- The practice describes both its own design service and delivery of designs developed by others.
- S3: Studio Arkin / Maple House
- The project page names London, identifies construction and installation as its role, and explains reception and seating elements.
- S4: East JR / Home
- The homepage combines design, build and joinery and explains consultation, samples, drawings and a technical package.
- S5: East JR / Nkora, Farringdon
- The café story explains the glazed pavilion, customer circulation and seating supports coordinated with the floor construction.
- S6: East JR / Arôme Bakery
- The bakery story credits designer Rain Wu and discusses limited seating capacity and practical surface choices.
- S7: Kustom Made / Home and project brief
- The enquiry section requests project location, timing and a description, with optional budget and supporting documents.
- S8: Kustom Made / Commercial joinery London
- A dedicated hospitality and commercial page connects design development, manufacture and installation to a named London hotel example.
- S9: Kustom Made / Architects and interior designers
- A specifier page describes early technical input, coordination drawings, prototypes and workshop checks.
From the evidence to three first moves
These proposals address the fictional starting conditions using lessons from the checked supplier pages. Business capabilities and project evidence must be confirmed before implementation.
- Make each service easy to choose
Fictional starting point: The fictional brief has one general services page for homes and hospitality.
Supporting public references: Studio Arkin — Explains design-to-installation work and delivery of other designers’ schemes.; Kustom Made — Connects hospitality scope with a project brief requesting location, timing and supporting information.
Create one hospitality page covering service area, project types, design responsibilities and the first enquiry.
Why this matters: An architect can assess fit before preparing a brief.
Before acting: Confirm actual services, geography and the person handling enquiries.
How to assess it: Record relevant page visits and whether enquiries identify project type.
- Explain the work behind the image
Fictional starting point: The sample project gallery contains images without project context.
Supporting public references: Studio Arkin — Explains design-to-installation work and delivery of other designers’ schemes.; East JR — The Nkora project explains spatial constraints, circulation and coordinated seating construction.
Publish two approved project stories: constraint, joinery response, ASTER’s role and the wider project team.
Why this matters: The reader can understand what was designed and why.
Before acting: Real project facts, photography rights and client permission.
How to assess it: Check whether enquiries refer to a relevant project or detail.
- Give the first conversation better inputs
Fictional starting point: The sample contact page asks only for a name and message.
Supporting public references: Kustom Made — Connects hospitality scope with a project brief requesting location, timing and supporting information.
Explain a short first brief: project type, location, approximate scope and timing. Request drawings when useful.
Why this matters: The studio can assess the project with less back-and-forth.
Before acting: Agree which inputs are essential and test the received enquiry.
How to assess it: Compare completeness of received briefs with a recorded starting point.
What needs testing next
These proposed English search phrases belong to the fictional London brief. They have not been validated as demand or ranking opportunities. Related answers should share a page unless a distinct need and sufficient evidence justify another.
Inspect three search hypotheses and their rejection criteria
- hospitality joinery London
Proposed page: One hospitality joinery service page
Why investigate: Matches the fictional target service and location; suppliers use explicit hospitality and London language.
S1: Home · S8: Commercial joinery London
Evidence needed: Check relevant search results and the studio’s actual service area before choosing targeting. No volume or rank established.
Reject or consolidate when: Reject London targeting if the studio cannot serve London; do not create unsupported location pages.
- café banquette joinery
Proposed page: Seating section and an approved café project, linked from the service page
Why investigate: Café case studies show that seating and circulation require explanation; this is a prepared topic, not a measured query.
S5: Nkora, Farringdon · S6: Arôme Bakery
Evidence needed: Check buyer wording, search intent and approved seating work. Start within an existing page.
Reject or consolidate when: Do not create a separate service page if the need overlaps with the hospitality page or evidence is too thin.
- joinery partner for architects
Proposed page: Architect collaboration section on the hospitality page
Why investigate: The checked suppliers explain collaboration and responsibility. ASTER needs a credible answer for the same commissioning question.
S2: About · S9: Architects and interior designers
Evidence needed: Confirm accepted drawings, technical responsibilities and search intent before deciding whether a dedicated page is warranted.
Reject or consolidate when: Do not imply architectural or engineering services that the studio does not provide.
Inspect the proposed 90-day sequence
This is an action plan, not 90 days of included implementation or reporting. Timing depends on approved inputs and separately agreed work. Small samples can remain inconclusive.
- Days 1–14: confirm
Confirm service area, scope, project permissions and enquiry handling. Record existing page and enquiry measurements if available.
Proposed owner: Studio owner with the website supplier
Decision rule: No invented baseline. Missing analytics remain unknown; approved project evidence is required for case studies.
- Days 15–30: prepare and publish
Prepare one hospitality page, two approved project stories and a proportionate enquiry brief; link them together. Implementation needs separate agreement.
Proposed owner: Studio owner approves; website supplier implements
Decision rule: Check facts, attribution, mobile reading, links and receipt of a test enquiry before release.
- Days 31–60: observe
Review available Search Console/page data and relevant received enquiries. Log missing information and questions that still require clarification.
Proposed owner: Studio owner with agreed measurement support
Decision rule: Small samples may be inconclusive. If visibility cannot be assessed, investigate measurement before making a content conclusion.
- Days 61–90: decide
Keep useful pages; revise unclear scope or enquiry questions. Expand search targeting only when buyer/search evidence supports a distinct need.
Proposed owner: Studio owner decides next scope
Decision rule: Do not attribute results to the changes without suitable evidence. No automatic content, retainer or new landing pages.
Buyer questions become page decisions
Prepared from the fictional brief, these are questions to validate, not measured search queries. Group related answers on useful service and process pages; a separate page for every question would fragment the information.
| Buyer question | Proposed destination | What needs confirming |
|---|---|---|
| What can be made for a small hotel? | Hospitality joinery service page | Confirm service scope, project types and service area. |
| Can you work from an architect’s drawings? | Architect collaboration section on the service page | Confirm accepted drawings, responsibilities and approval stages. |
| What should I send for an initial discussion? | Contact page and project brief | Agree essential inputs and test the received enquiry. |
| What influences the project price? | Quoting section on the process page | Confirm cost drivers; do not invent a price range. |
| How are materials and finishes agreed? | Materials and approval section on the process page | Confirm how samples, finishes and specifications are approved. |
| Can seating and storage be designed together? | Relevant project story, linked from the service page | Use a real approved project explaining constraints and design decisions. |
| What happens before production starts? | Process page: brief, measure and approve | Confirm actual stages and client sign-off. |
| How are measurements checked? | Site measurement section on the process page | Confirm who measures and who approves dimensions. |
| What does installation involve? | Installation scope on the service page | Confirm access, site readiness and work by other trades. |
| What care information comes with the work? | Aftercare section on the process page | Use approved guidance for the actual materials and finishes. |
Start here, then choose the detail

Optional content: putting the findings to use
These ten posts explain service scope, project decisions and briefing questions from the plan. Choose a post for the full image, caption and matching downloads. The research and priorities are also available as a standalone service.

Post 01 / 10
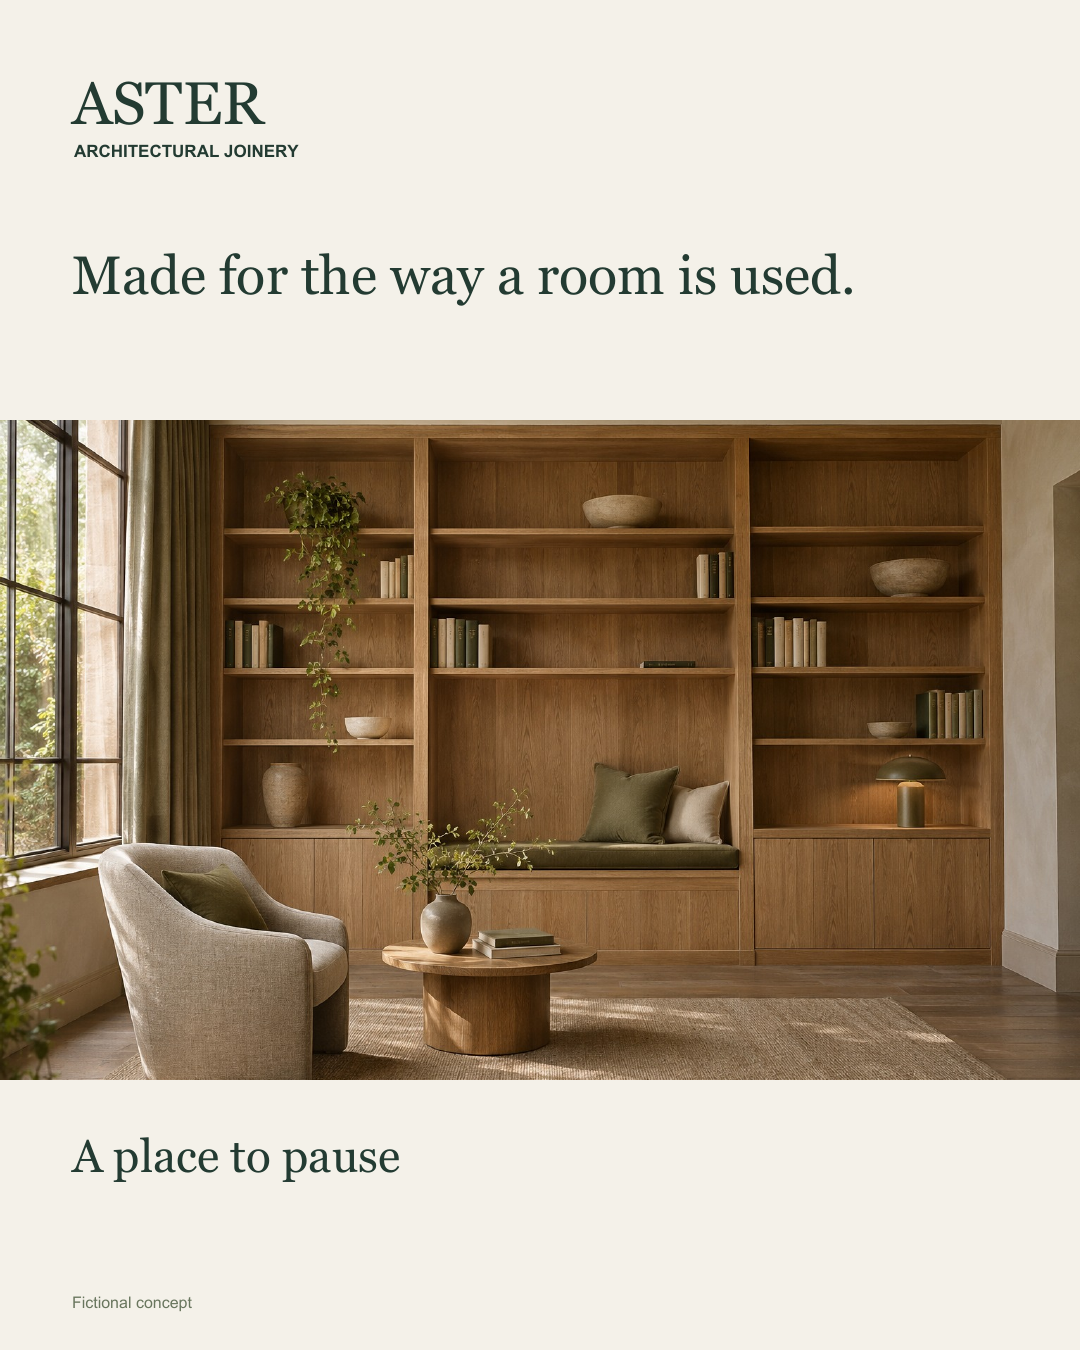
A place to pause
A reading corner needs to work as a whole. Shelving, a place to sit and useful storage should be considered together, with space left for the way people move through the room. This design concept brings oak shelving and an integrated bench into one wall. The starting questions are practical: who uses the room, what needs to be stored and where would someone naturally sit?
Alternative text
AI-generated concept of oak shelving and an integrated reading bench in a quiet interior.
What would this look like for your business?
The paid package starts from your real business, approved materials and verifiable evidence. This example shows the craft and reading path; it does not claim client results.
See scope and prices